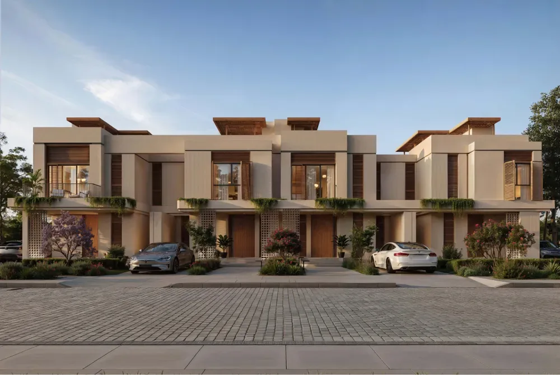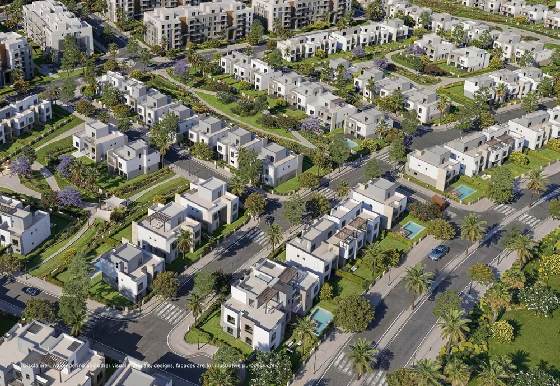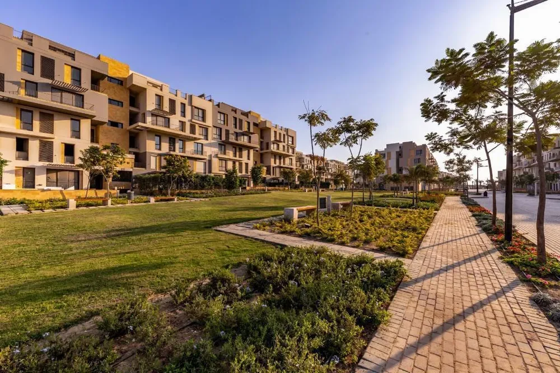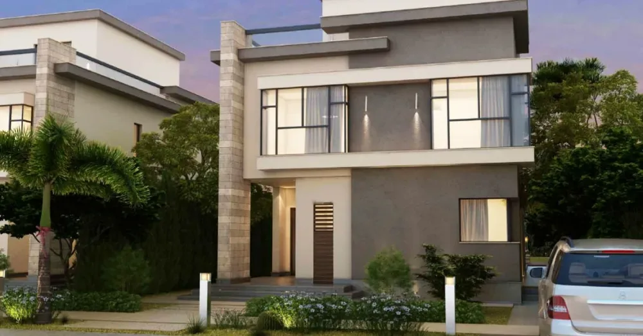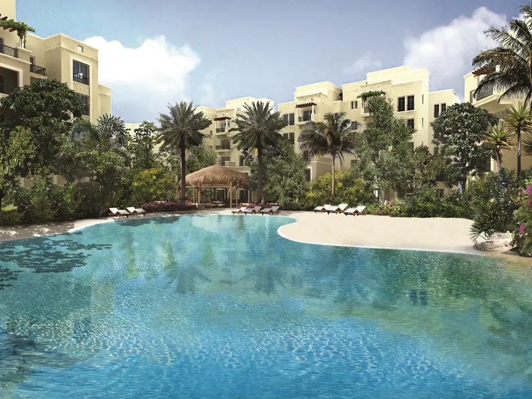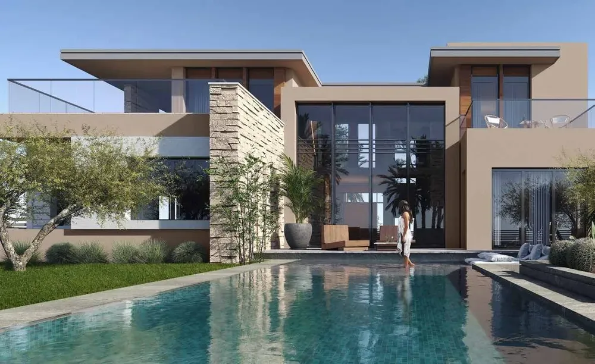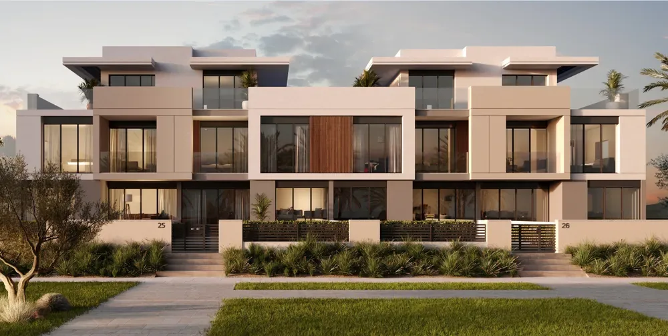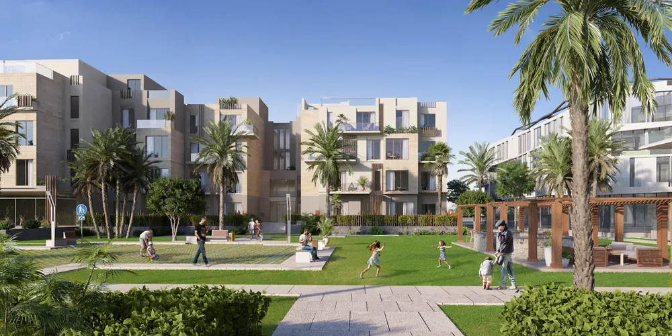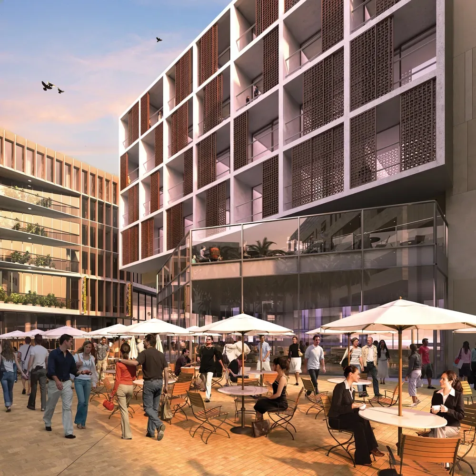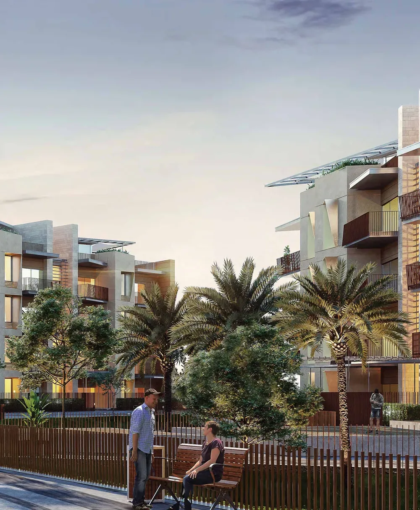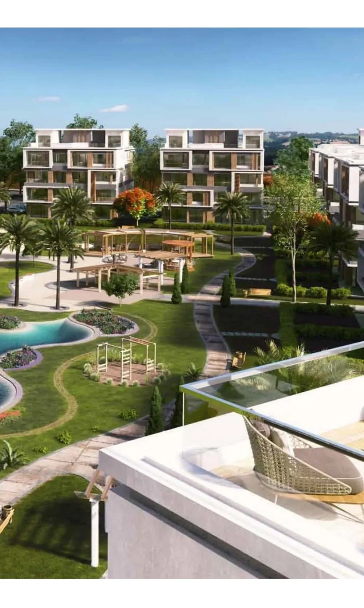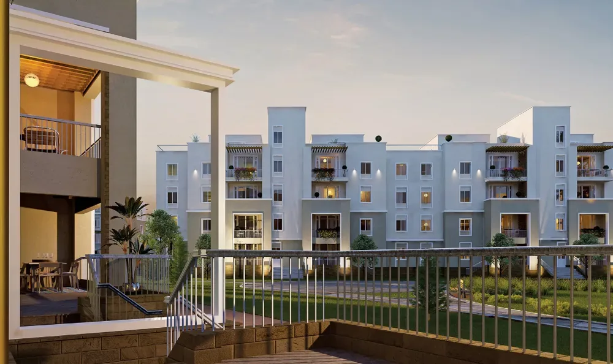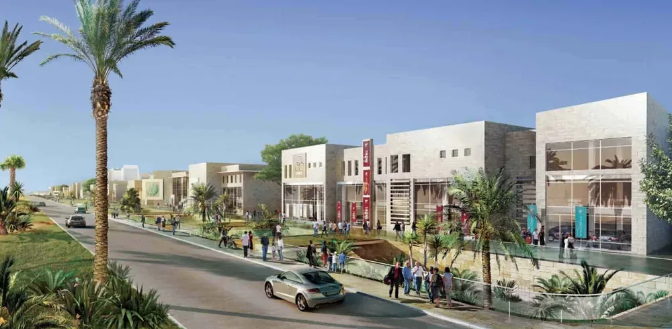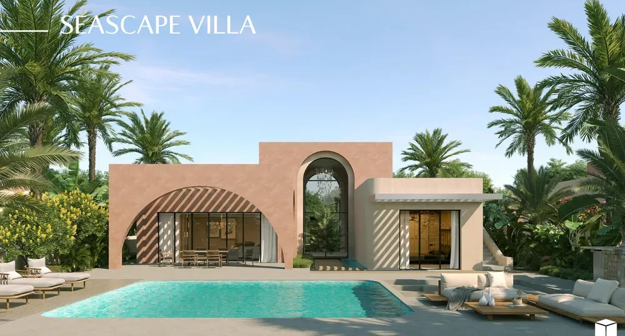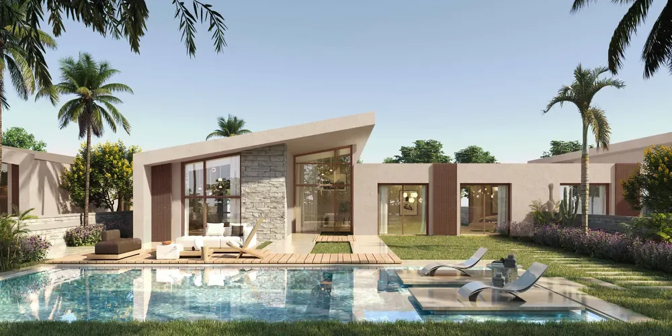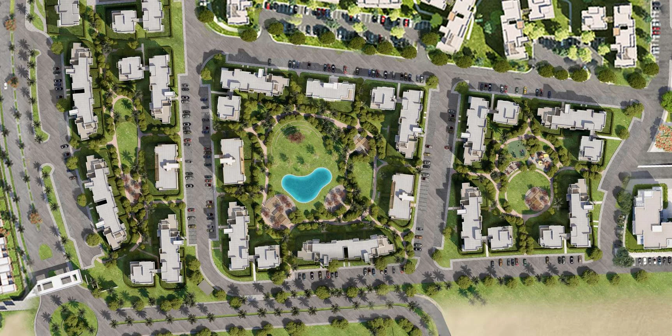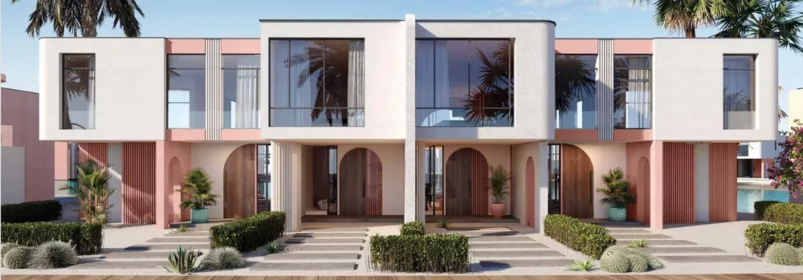
Malaaz North Coast resort emerged within SODIC's expansion into tourism projects in 2018, after its experience developing the Seazen resort. The plan aimed to create a coastal community of more than 1,500 units across chalets, townhouses, twin houses and standalone villas, with a Mediterranean frontage of about 620 meters.
Malaaz's location on the North Coast
SODIC set the Malaaz project's site at Km 90 of the Matrouh–Alexandria road, within the North West Coast area.
The area planned for Malaaz lies near Ras El Hekma Bay and the West Coast projects, with a connection to the international coastal road and the axes leading to Cairo and New Alamein City. The site was chosen for its natural bay and sandy beach, as well as the ability to arrange the homes on levels that give a large number of them an open view toward the sea.
The main roads and destinations linked to the area include:
- The international coastal road.
- The New Fouka Road.
- The Dabaa Road.
- The Ras El Hekma area.
- New Alamein City.
- El Alamein International Airport.
- The Seazen SODIC resort.
The original area of the Malaaz project
The plan for the Malaaz North Coast village extended over about 330 feddans. It comprised two plots of land with a combined area of about 308 feddans, divided between one of about 111 feddans and another of about 197 feddans.
The difference between the two figures comes from how the development area was presented in the early phases, and then the areas recorded in the land partnership contracts. For this reason, the figure of 308 feddans is the more accurate one when referring to the land areas tied to the contracts, while the figure of 330 feddans appeared in the project's early investment presentations.
The plan aimed to build more than 1,500 coastal homes, distributing the buildings and facilities across the depth of the land and making use of the sea frontage that extends about 620 meters.
The design idea of the Malaaz resort
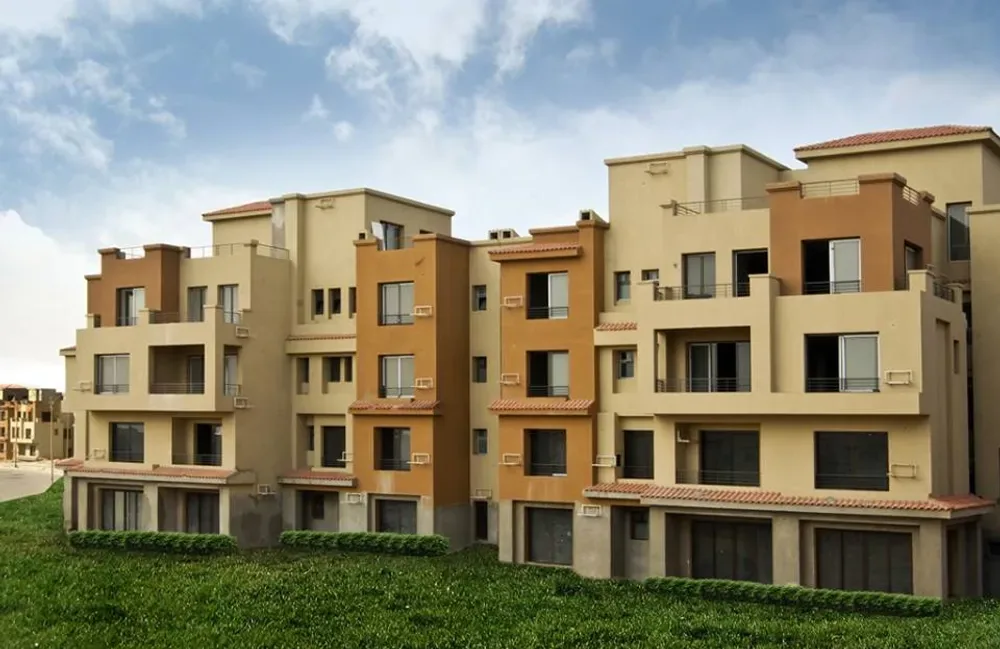
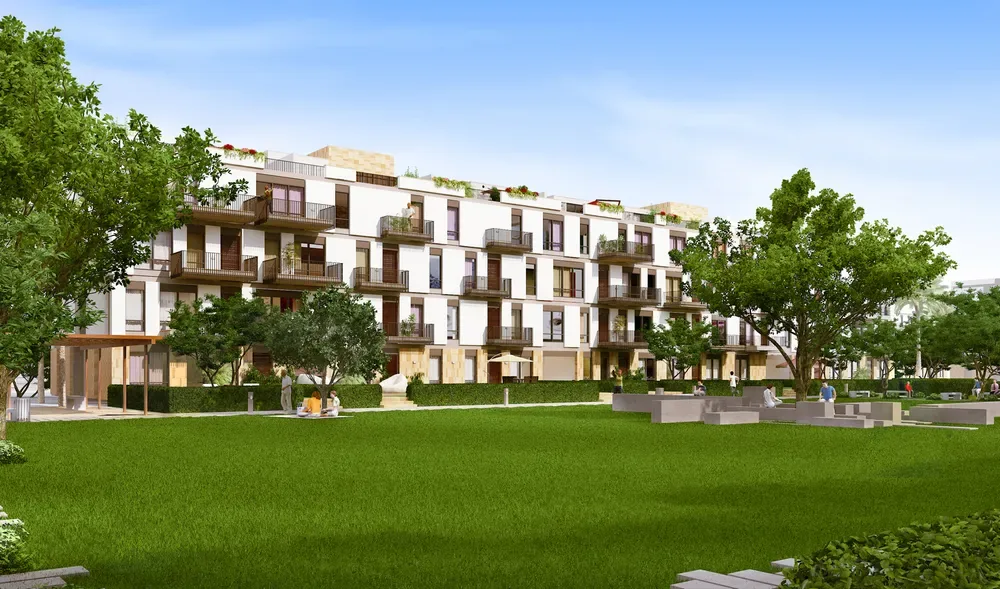
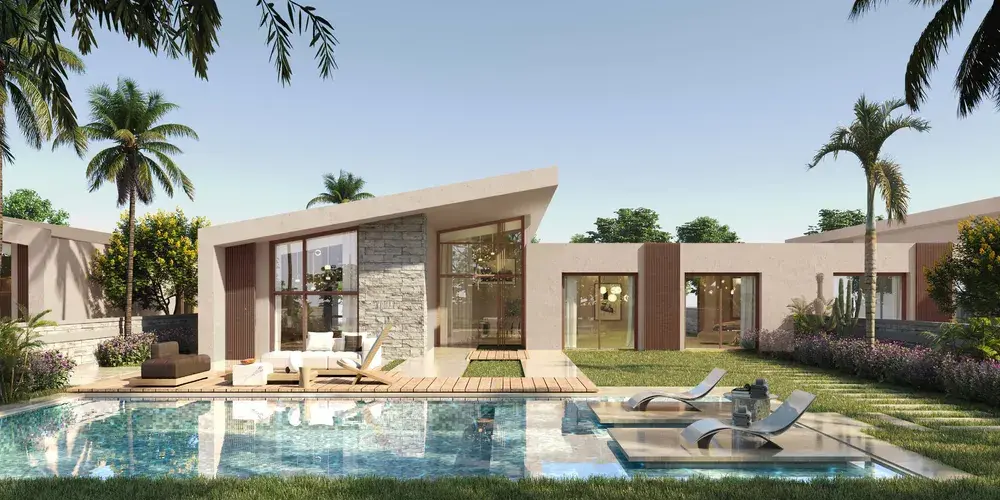
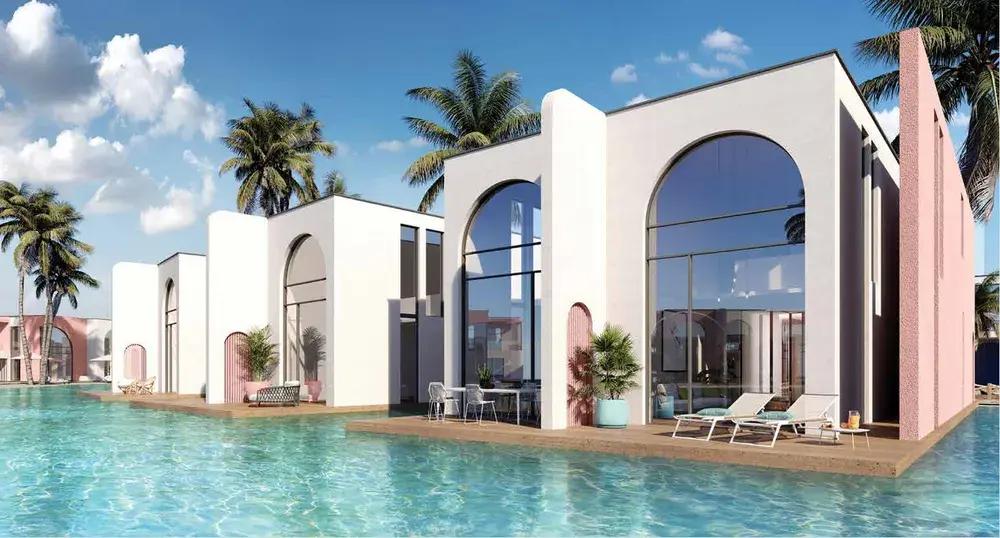
The Malaaz concept relied on arranging units in low-rise residential groups, stepping down from the areas near the sea to the inner parts. The aim of this arrangement was to provide suitable distances between buildings and open sightlines and movement routes toward the beach.
The outdoor spaces varied between private gardens attached to the villas and townhouses, terraces for the chalets, and open areas shared between units. The plan also aimed to distribute swimming pools and planted areas near the residential clusters rather than concentrating all the facilities in one spot.
Unit types included in the Malaaz plan
The original plan aimed to offer several types of coastal homes, allowing a choice between a small unit for seasonal stays and a larger home suited to the extended family.
Malaaz North Coast chalets
The chalet areas announced when the project was launched started from about 105 m². The models included ground-floor units with gardens, chalets on typical floors with terraces, and upper-level units with outdoor spaces.
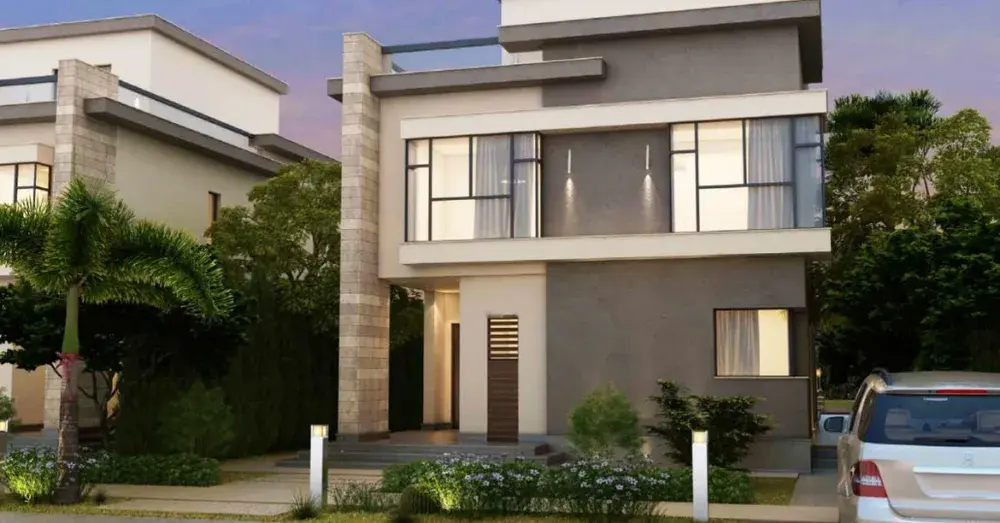
Malaaz townhouses
The townhouse offered a larger area, a separate entrance and a garden, sharing its side walls with neighboring homes. Three-bedroom models appeared in the project's data, and the area of some homes in circulation at launch reached about 297 m².
Malaaz twin houses
A twin house consists of two connected homes, each with its own entrance and separate garden. This type sits between the townhouse and the detached villa in terms of land area, privacy and cost.
Standalone villas
The plan included large villas with private gardens, reception spaces and multiple rooms. Models of up to about 363 m² appeared in the older marketing materials.
Amenities included in the original plan
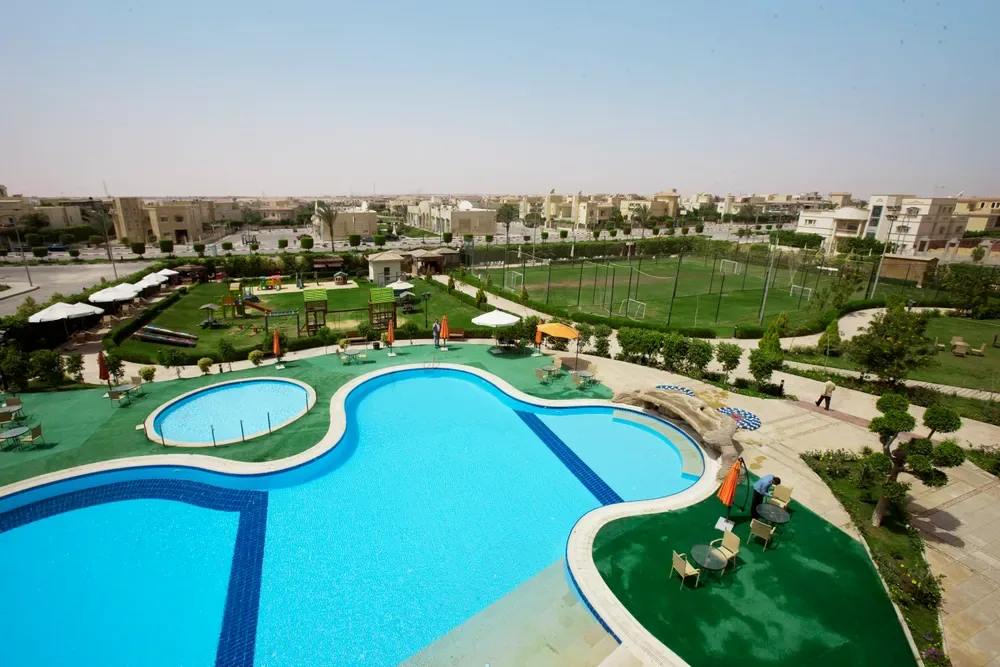
The proposed amenities fit the project's nature as a summer holiday resort, and included elements tied to the sea and others serving daily stays:
- A private beach extending about 620 meters.
- Swimming pools distributed among the residential areas.
- Green spaces and open gardens.
- Leisure and social areas.
- Restaurants and cafés.
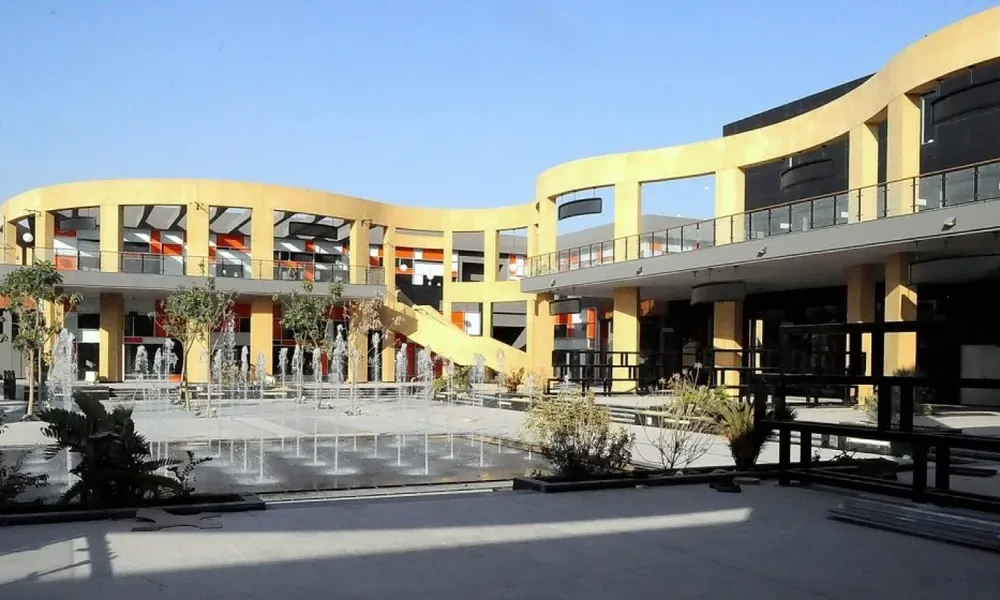
- A commercial area for everyday services.
- Areas dedicated to children.
- Playgrounds and sports activities.
- Walking paths.
- Gates to control entry.
- Security and guarding services.
- Management and maintenance of the common areas.
- Parking spaces near the units.
Malaaz North Coast prices at launch
Prices for some units at the launch of Malaaz SODIC in 2018 started from about EGP 3.6 million. Payment plans were also offered starting with a down payment of about 10%, with the remaining amount paid in installments over up to 8 years for some units.
SODIC, the developer of Malaaz
Sixth of October for Development and Investment – SODIC launched the project as part of its plan to expand on the North Coast. The company has operated in the Egyptian market since 1996, and has residential, commercial and coastal projects in West and East Cairo.
Its work includes Beverly Hills, Allegria, Westown, VYE and Karmell in West Cairo, along with Eastown, Villette and SODIC East in East Cairo. On the North Coast, its current portfolio focuses on Seazen, June and Ogami.
Frequently asked questions about Malaaz North Coast resort
Can a new unit in Malaaz be booked at the moment?
Malaaz does not appear among the coastal projects available for sale on SODIC's current website. Any opportunity linked to a previous contract needs its status checked directly with the company.
What unit types did the Malaaz plan include?
The plan included chalets, townhouses, twin houses and standalone villas, with areas and locations varying within the project.
How long is the Malaaz beach?
SODIC's reports at the project's launch stated that the sea frontage extends about 620 meters.
Are the old Malaaz prices still valid?
No. The starting price of about EGP 3.6 million and the old payment plan are tied to the 2018 launch, and do not represent current prices or terms.